derelict
----------------------------------
pictorial building index
----------------------------------
----------------------------------
acre house
----------------------------------
north park house (refurb)
----------------------------------
botanics garage
----------------------------------
british linen company bank
----------------------------------
burnt new build offices
----------------------------------
bushes bar, tollcross
----------------------------------
canal - lock keeper's house
----------------------------------
clydebank tenements
----------------------------------
clyde place - barretts
----------------------------------
clydesdale paint works
----------------------------------
266-68 clyde st - offices
----------------------------------
conveniences - anniesland (refurb)
----------------------------------
co-operative building (demolished)
----------------------------------
conveniences - clyde st
----------------------------------
custom house
----------------------------------
eastern necropolis gate lodge
----------------------------------
elder park
----------------------------------
govan berthing cranes
----------------------------------
govanhill picture house
----------------------------------
graphical house
----------------------------------
howden engineering office
----------------------------------
kelvingrove bandstand (refurb)
----------------------------------
kingston bowling club
----------------------------------
leyland motor co. building
----------------------------------
lion chambers
----------------------------------
lyceum cinema
----------------------------------
lynedoch st offices
----------------------------------
mcdonalds drive-thru (demolished)
----------------------------------
nithsdale hall
----------------------------------
old court hall
----------------------------------
235 old shettleston rd
----------------------------------
18 park terrace (refurb)
----------------------------------
phone exchange, centre st
----------------------------------
pigeon warehouse (refurb)
----------------------------------
possil school gymnasium
----------------------------------
possil railway station
----------------------------------
st columba's, clydebank
----------------------------------
st margaret's presbytery
----------------------------------
saw & file works, anderston
----------------------------------
schoolhouse, st james rd
----------------------------------
scotway house
----------------------------------
sentinel works
----------------------------------
shettleston hall
----------------------------------
shiels house
----------------------------------
sir john maxwell school
----------------------------------
temple police station
----------------------------------
temple sawmills office
----------------------------------
the cat
----------------------------------
west street petrol station
----------------------------------
white house inn
----------------------------------
whiteinch burgh hall
----------------------------------
whitevale baths
----------------------------------
yoker public house (demolished)
----------------------------------
----------------------------------
----------------------------------
technical case studies
----------------------------------
----------------------------------
website homepage
----------------------------------
----------------------------------
----------------------------------
----------------------------------



Nithsdale Hall:
Former Mission Hall for Queen's Park United Presbyterian Church. The building is dated 1887/8 and was designed by architect Alexander Skirving (c.1849-1919) who worked under Alexander Thomson in the 1860s. Sited in the southside immediately to the east of a deep railway cutting this small polychromatic red and white brick rectangular plan building is fronted by an impressive ashlar classical facade onto Nithsdale Drive to the north. The building was burnt out in 2006 and has remained derelict ever since. After the fire the interior and collapsed roof were cleared leaving the four walls which have been retained by means of scaffolding. The building is reported to be owned by Glasgow City Council.
The frontage is substantial with gated piers, original railings and steps leading up to the classical frontage with four simple square tuscan style pilasters flanking the two windows and central doorway. Above a frieze runs the width of this central portion with simple circular motiffs. The triangular tympanum crowns this with a small acanthus at its peak. Behind rise two massive piers to each side and then a further pair before the blond sandstone gives way to the simple red and white brick of the other facades. The building is B listed.
references: Scottish Dictionnary of Architects: http://www.scottisharchitects.org.uk/architect_full.php?id=202162.
Riches, A., HIggs, M. & Williamson, E., 1990, The Buildings of Scotland: Glasgow, National Trust of Scotland.
street address: 41 Nithsdale Drive, Glasgow, G41 2PW
Latitude / Longitude: 55.837948,-4.269476 (sourced using Google Maps)
Site visit date: 19 January 2013

north elevation onto Nithsdale Drive (19/01/13)

north-east corner of the front elevation (19/01/13)
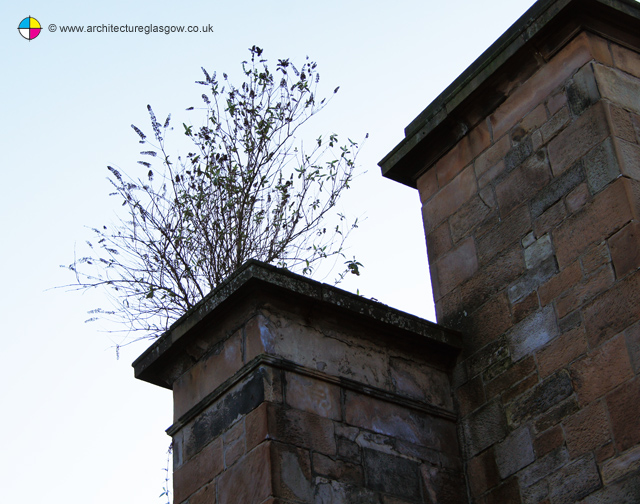
the usual plant growth from atop the north-east corner of the front elevation (19/01/13)
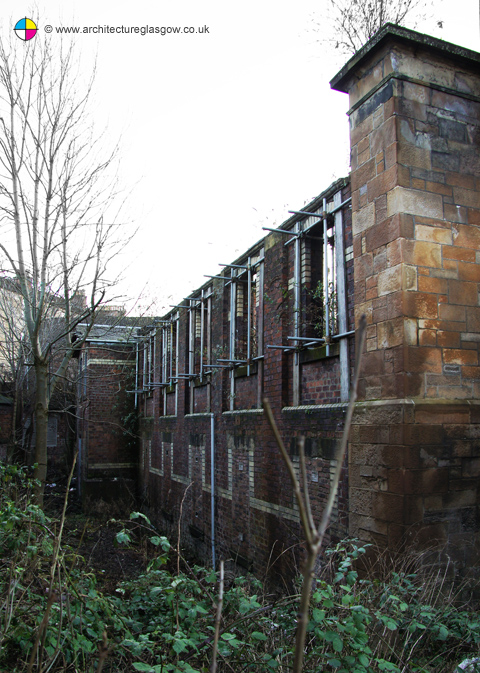
view down the east elevation with scaffold supports passing through each open former window (19/01/13)
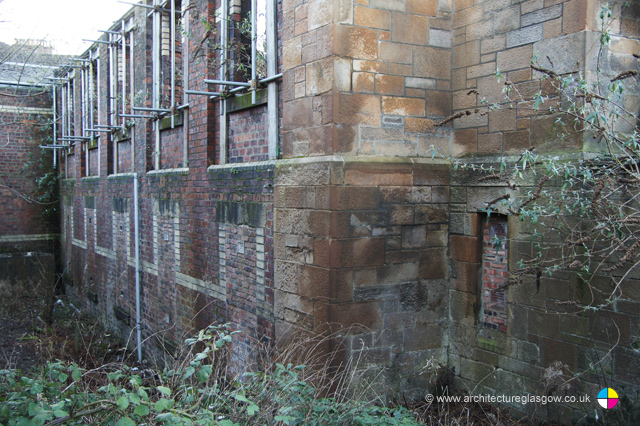
bricked up windows at the basement level (19/01/13).
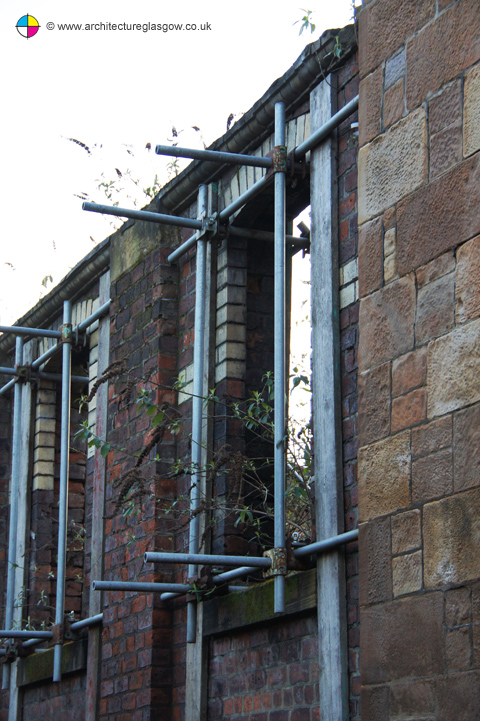
east elevation windows with the scaffolding held off from damaging the brickwork by the use of timber scaffold planks (19/01/13)

north elevation, gate piers and boarded up doorway and windows (19/01/13)
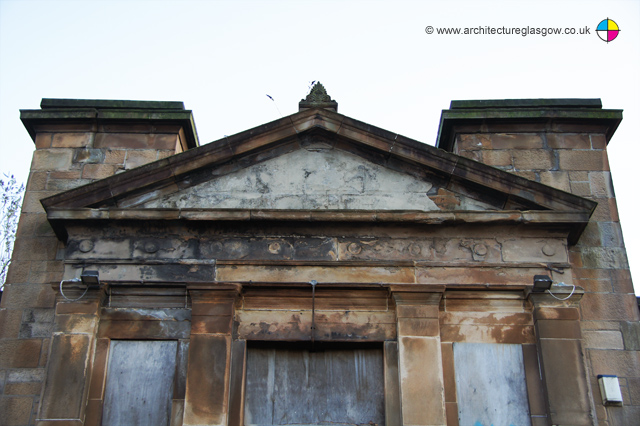
tympanum above the entrance with the two massive piers rising behind (19/01/13)
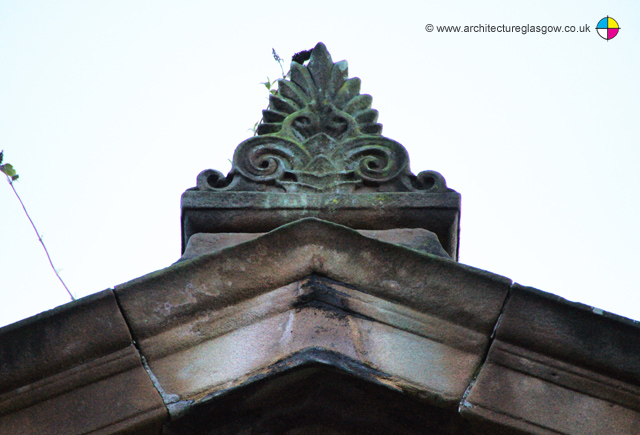
the acanthus atop the typanum (19/01/13)
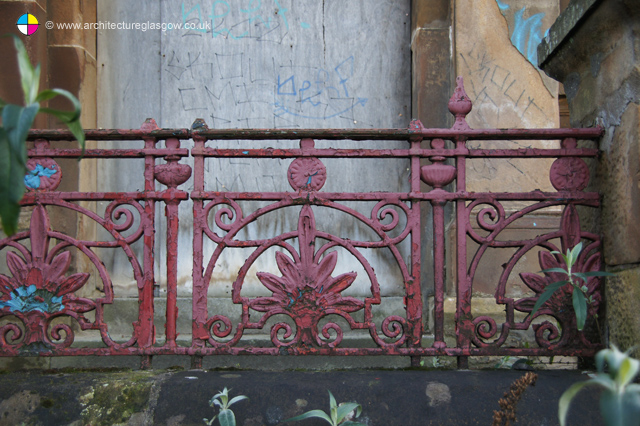
original cast iron railings (19/01/13)
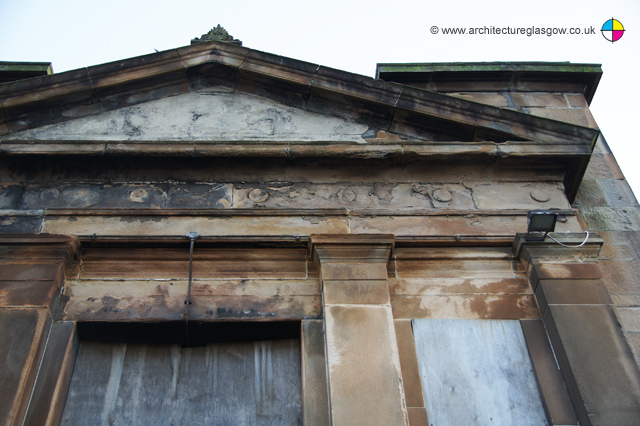
view up the front elevation (19/01/13)

top of one of the four pilasters along the front elevation (19/01/13)
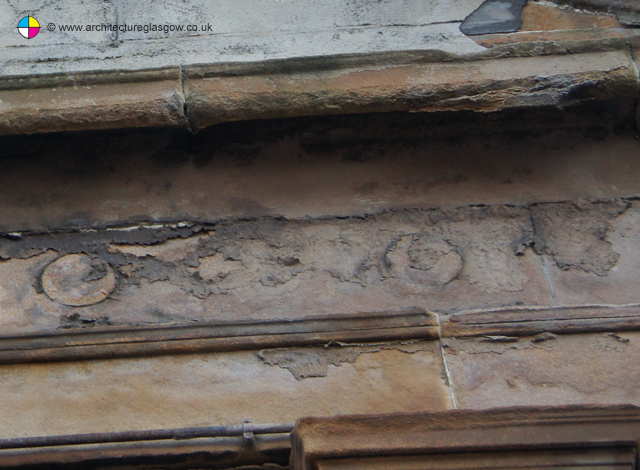
small circular motiffs decorate the frieze below the tympanum (19/01/13)
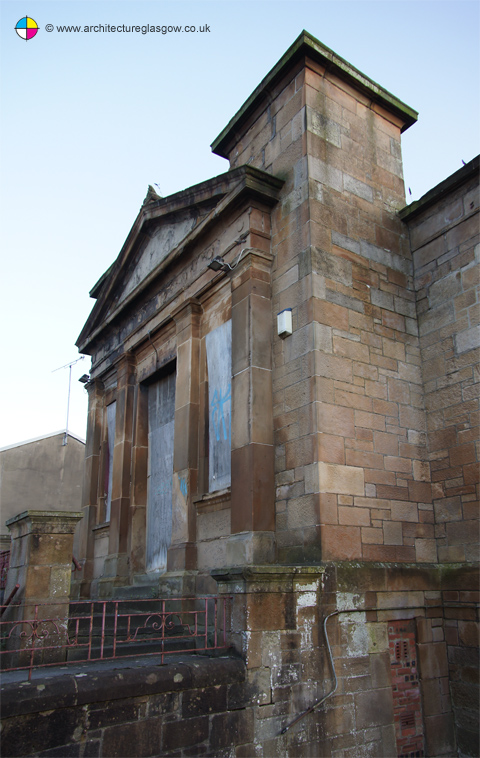
north-west corner (19/01/13)
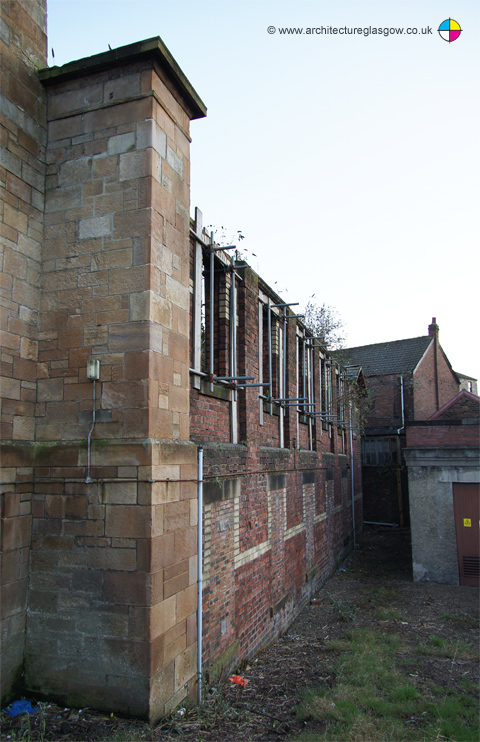
view down the west elevation (19/01/13)

west elevation with the simple red and white brick main body of the building (19/01/13)
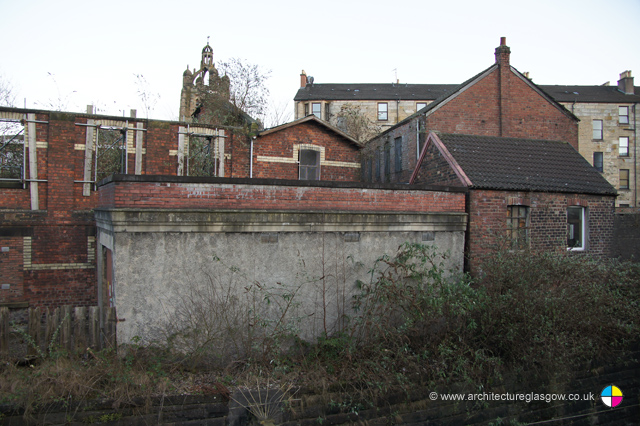
south end of the west elevation (19/01/13)
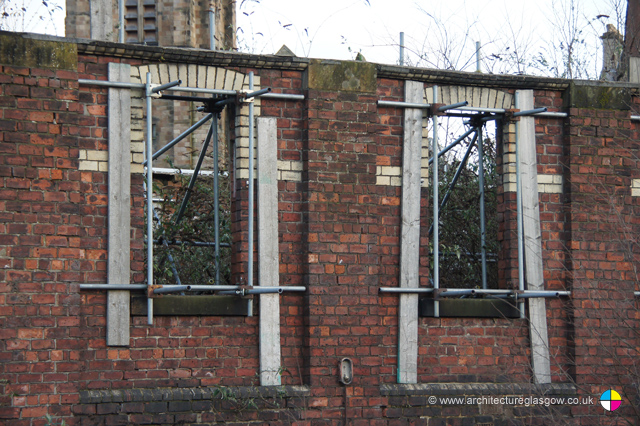
scaffolding through two windows on the west elevation (19/01/13)
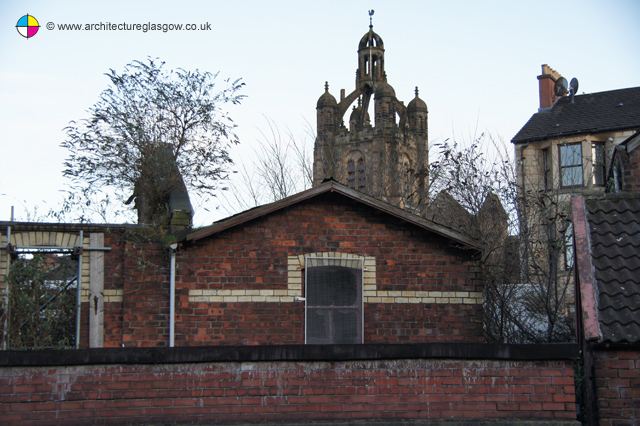
south end of the west elevation (19/01/13)
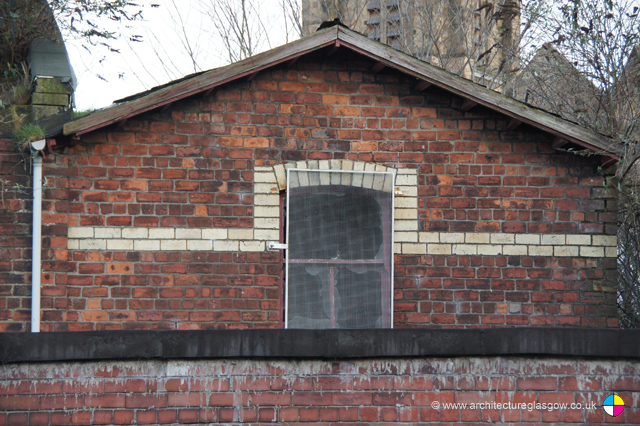
small pitched roof southern end of the building (19/01/13)

view from the west across the railway cutting looking north-east with the large red sandstone tenement which faces the Hall on Nithsdale Drive (19/01/13)
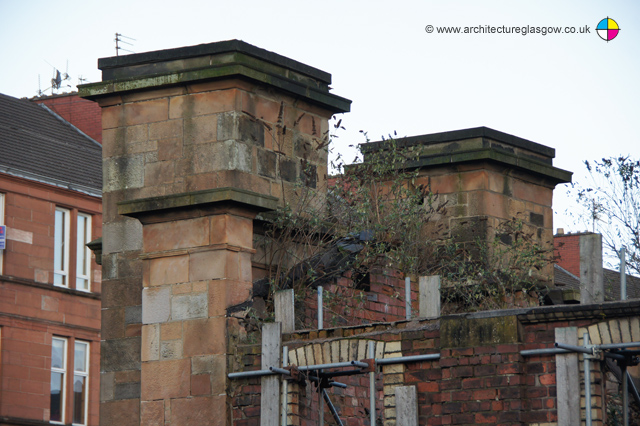
rear of the large front piers (19/01/13)

 all images and content copyright © 2013 - derelictglasgow.co.uk
please do not use without permission: contact@derelictglasgow.co.uk
disclaimer & copyright information

- home - building index - about - web links - contact -
www.derelictglasgow.co.uk - www.architectureglasgow.co.uk