derelict
----------------------------------
pictorial building index
----------------------------------
----------------------------------
acre house
----------------------------------
north park house (refurb)
----------------------------------
botanics garage
----------------------------------
british linen company bank
----------------------------------
burnt new build offices
----------------------------------
bushes bar, tollcross
----------------------------------
canal - lock keeper's house
----------------------------------
clydebank tenements
----------------------------------
clyde place - barretts
----------------------------------
clydesdale paint works
----------------------------------
266-68 clyde st - offices
----------------------------------
conveniences - anniesland (refurb)
----------------------------------
co-operative building (demolished)
----------------------------------
conveniences - clyde st
----------------------------------
custom house
----------------------------------
eastern necropolis gate lodge
----------------------------------
elder park
----------------------------------
govan berthing cranes
----------------------------------
govanhill picture house
----------------------------------
graphical house
----------------------------------
howden engineering office
----------------------------------
kelvingrove bandstand (refurb)
----------------------------------
kingston bowling club
----------------------------------
leyland motor co. building
----------------------------------
lion chambers
----------------------------------
lyceum cinema
----------------------------------
lynedoch st offices
----------------------------------
mcdonalds drive-thru (demolished)
----------------------------------
nithsdale hall
----------------------------------
old court hall
----------------------------------
235 old shettleston rd
----------------------------------
18 park terrace (refurb)
----------------------------------
phone exchange, centre st
----------------------------------
pigeon warehouse (refurb)
----------------------------------
possil school gymnasium
----------------------------------
possil railway station
----------------------------------
st columba's, clydebank
----------------------------------
st margaret's presbytery
----------------------------------
saw & file works, anderston
----------------------------------
schoolhouse, st james rd
----------------------------------
scotway house
----------------------------------
sentinel works
----------------------------------
shettleston hall
----------------------------------
shiels house
----------------------------------
sir john maxwell school
----------------------------------
temple police station
----------------------------------
temple sawmills office
----------------------------------
the cat
----------------------------------
west street petrol station
----------------------------------
white house inn
----------------------------------
whiteinch burgh hall
----------------------------------
whitevale baths
----------------------------------
yoker public house (demolished)
----------------------------------
----------------------------------
----------------------------------
technical case studies
----------------------------------
----------------------------------
website homepage
----------------------------------
----------------------------------
----------------------------------
----------------------------------



Whiteinch Lesser Burgh Hall:
A set of buildings occupy this site, the large Burgh Hall (1894) occupies the north of the site, a single storey former police station to the south-west corner, and a 3 storey former fire station and accomodation building on the site's south-east corner. The site is bounded by Victoria Park Drive South to the north, Inchlee Street to the east, and Medwyn Street to the south. On the west side the end of the burgh wall shares a party wall with a red sandstone tenement facing north towards Victoria Park stretching west down Victoria Park Drive South. The burgh hall is derelict and has been so for some time as is evidenced by the decaying state and excess of vegetation growth. The three story former fire block has been extensivley refurbished and converted to flatted accomodation and is occupied. The former police station appears empty, but has been occupied until relatively recently.
The Burgh Hall is the main building of interest with its unusual and somewhat unique style. The architectural language of the Burgh Hall can be seen elsewhere in other Scottish buildings of the period with Italian renaissance influence, however this building has a unique overall look and proportions. The building is a large red sandstone building, and somewhat church-like. Whereas some buildings can be said to be light and slender, the hall is anything but; it has strong, squat proportions, exuding an air of fortress like strength with its thick stone walls and roughly hewn stone facades giving an air of power and strength belied by the massive proportions. Two storey in height, the upper storey has huge dormer style windows, alternating between a triangular top and curved top design down both the north and south elevations, each dormer thrusts through the approximately 45 degree slope of the roof which ascends from atop the ground floor on a west/east axis. The front facade has two towers to each side of the large central door, window, balcony and crest, these towers are missing their original top pieces which stretched well above the roofline. The centre of the roofline running from east to west has also lost its coronet/lantern top piece. The building is category B listed.
street address: 35 Inchlee Street, Glasgow, G4 9QG
Latitude / Longitude: 55.874541,-4.334272 (sourced using Google Maps)

view from Inchlee Street of the south elevation (behind the wall) with the 4 large dormer style windows and the east front elevation to the right of the photograph

four south facing windows with alternating tops

south rounded topped window

south triangular topped window, note the retaining metal disc above the glazed window

east front elevation onto Inchlee Street

Inchlee Street main central doorway with heavily weathered stonework

weathered stonework over the main doorway

view looking up the front (east elevation), each tower flanking the doorway originally had extra elements on top extending their height

first floor window and balcony over the front doorway

balustraded balcony with a pigeon on guard. Note the shattered glass in the windows behind.
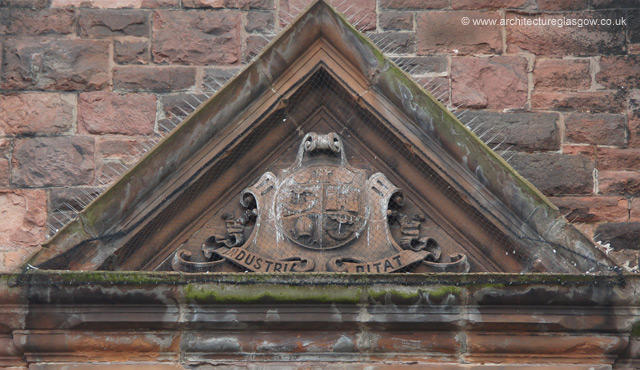
'Industria Ditat' - 'Industry Enriches' motto on the east elevation

view of the east/north corner. The three story former firehouse (refurbished) is sited to the left of the photograph, the Burgh Hall to the right.

north-east corner of the hall

bountiful vegetation has taken root all across the building, here the gutters on the north elevation and the towers of the east facade can be seen with bountiful vegetation

the first window bay of the north elevation

view looking down and across the north elevation and window bays 2, 3 & 4 with the party wall of the adjoining tenement visible to the far right of the photograph

between each window bay a buttress reaches up and provides additional structural support to the wall. The extensive moss growth shows the path of water from the leaking gutters above.

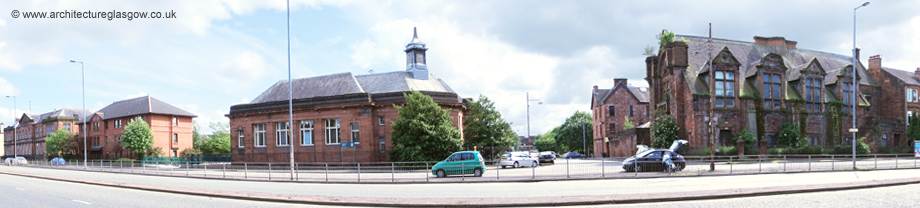
view east along Victoria Park Drive South down the north elevation. Beyond the hall and across the street can be seen Whiteinch Library with its square plan turret over the entranceway.

doorway at the west end of the north elevation and how the building cuts in on the first floor above the doorway.

doorway at the west end of the north elevation

all four window bays of the north elevation, and at the centre of the roofline can be seen the base of the former lantern which crowned the building. There are many examples of other buildings in Glasgow where these lanterns were timber, this has led to the loss of a great many of these small structures due to age, weather damage and rot..

ground floor window on the north elevation

grills at ground level on the north elevation. The size of these would seem to indicate that there is a reasonable height cellar/basement space under the ground floor.

north elevation window bay

view up a north window bay, note the contorted stonework above the window on the left

close up of the misaligned stonework

bountiful vegetation overflowing from the blocked gutter

view from the south-east corner of the site. the hall is to the right, then the boundary wall links to the 3 storey firehouse in the foreground. This 3 storey building has been refurbished and has accomodation (flats) on the first and second floors, and a community project occupy the ground floor space.
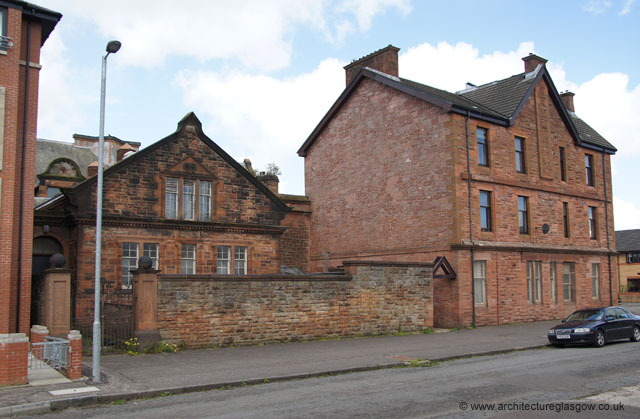
south elevation on Medwyn Street of the site. To the left is the single storey former police building, to the right the 3 storey former firehouse, and centrally to the rear can be seen the roofline of the hall

centrally sited crest over the large window of the south elevation of the single storey former police building

side doorway to the former police building

view of the west side of the site from an adjacent car park serving the nearby flats on Medwyn Street. To the right of the photograph can be seen the roof of the police building with skylights, and to the left the roofline of the burgh hall.
click here to view next featured derelict building
back to top
 all images and content copyright © 2013 - derelictglasgow.co.uk
please do not use without permission: contact@derelictglasgow.co.uk
disclaimer & copyright information

- home - building index - about - web links - contact -
www.derelictglasgow.co.uk - www.architectureglasgow.co.uk